A bathroom remodel is about much more than updating outdated tile or replacing an old vanity. In Arlington, VA, every remodeling project comes with its own set of challenges—from compact floor plans and aging plumbing to condo regulations, HOA requirements, and limited space.
Whether you live in a historic Arlington home, a modern condominium, or a townhome, thoughtful planning is the key to creating a bathroom that is both beautiful and highly functional.
This guide walks you through everything you need to know before starting your bathroom renovation, including layout ideas, remodeling costs, permit requirements, storage solutions, and design tips that can help you avoid costly surprises while maximizing your investment.
Why Bathroom Remodeling in Arlington Requires a Different Approach
Unlike many newer communities, Arlington features a diverse mix of older homes, brick colonials, townhomes, high-rise condos, and infill properties. Every home presents unique construction challenges that can influence the remodeling process.
For example:
- Older homes often require plumbing or electrical updates.
- Condominiums typically have HOA regulations, shared plumbing systems, and work-hour restrictions.
- Townhomes frequently have narrow access points and shared walls that affect construction logistics.
These factors make proper planning just as important as selecting beautiful finishes.
The best bathroom remodels begin with understanding your home's existing conditions before choosing tile, fixtures, or paint colors.
Start With Function Before Finishes
Many homeowners begin their remodel by choosing tile or browsing inspiration photos. In reality, the first step should always be evaluating how your bathroom functions today.
Ask yourself:
- Does the current layout work for your family?
- Is there enough storage?
- Would a larger shower improve daily comfort?
- Do you need a bathtub?
- Could better lighting make the room feel larger?
- Is ventilation adequate?
Answering these questions first helps ensure every design decision supports the way you actually use the space.
Small Bathrooms Can Feel Much Bigger
Many Arlington bathrooms are compact, but thoughtful design can dramatically improve both appearance and functionality.
Some of the most effective upgrades include:
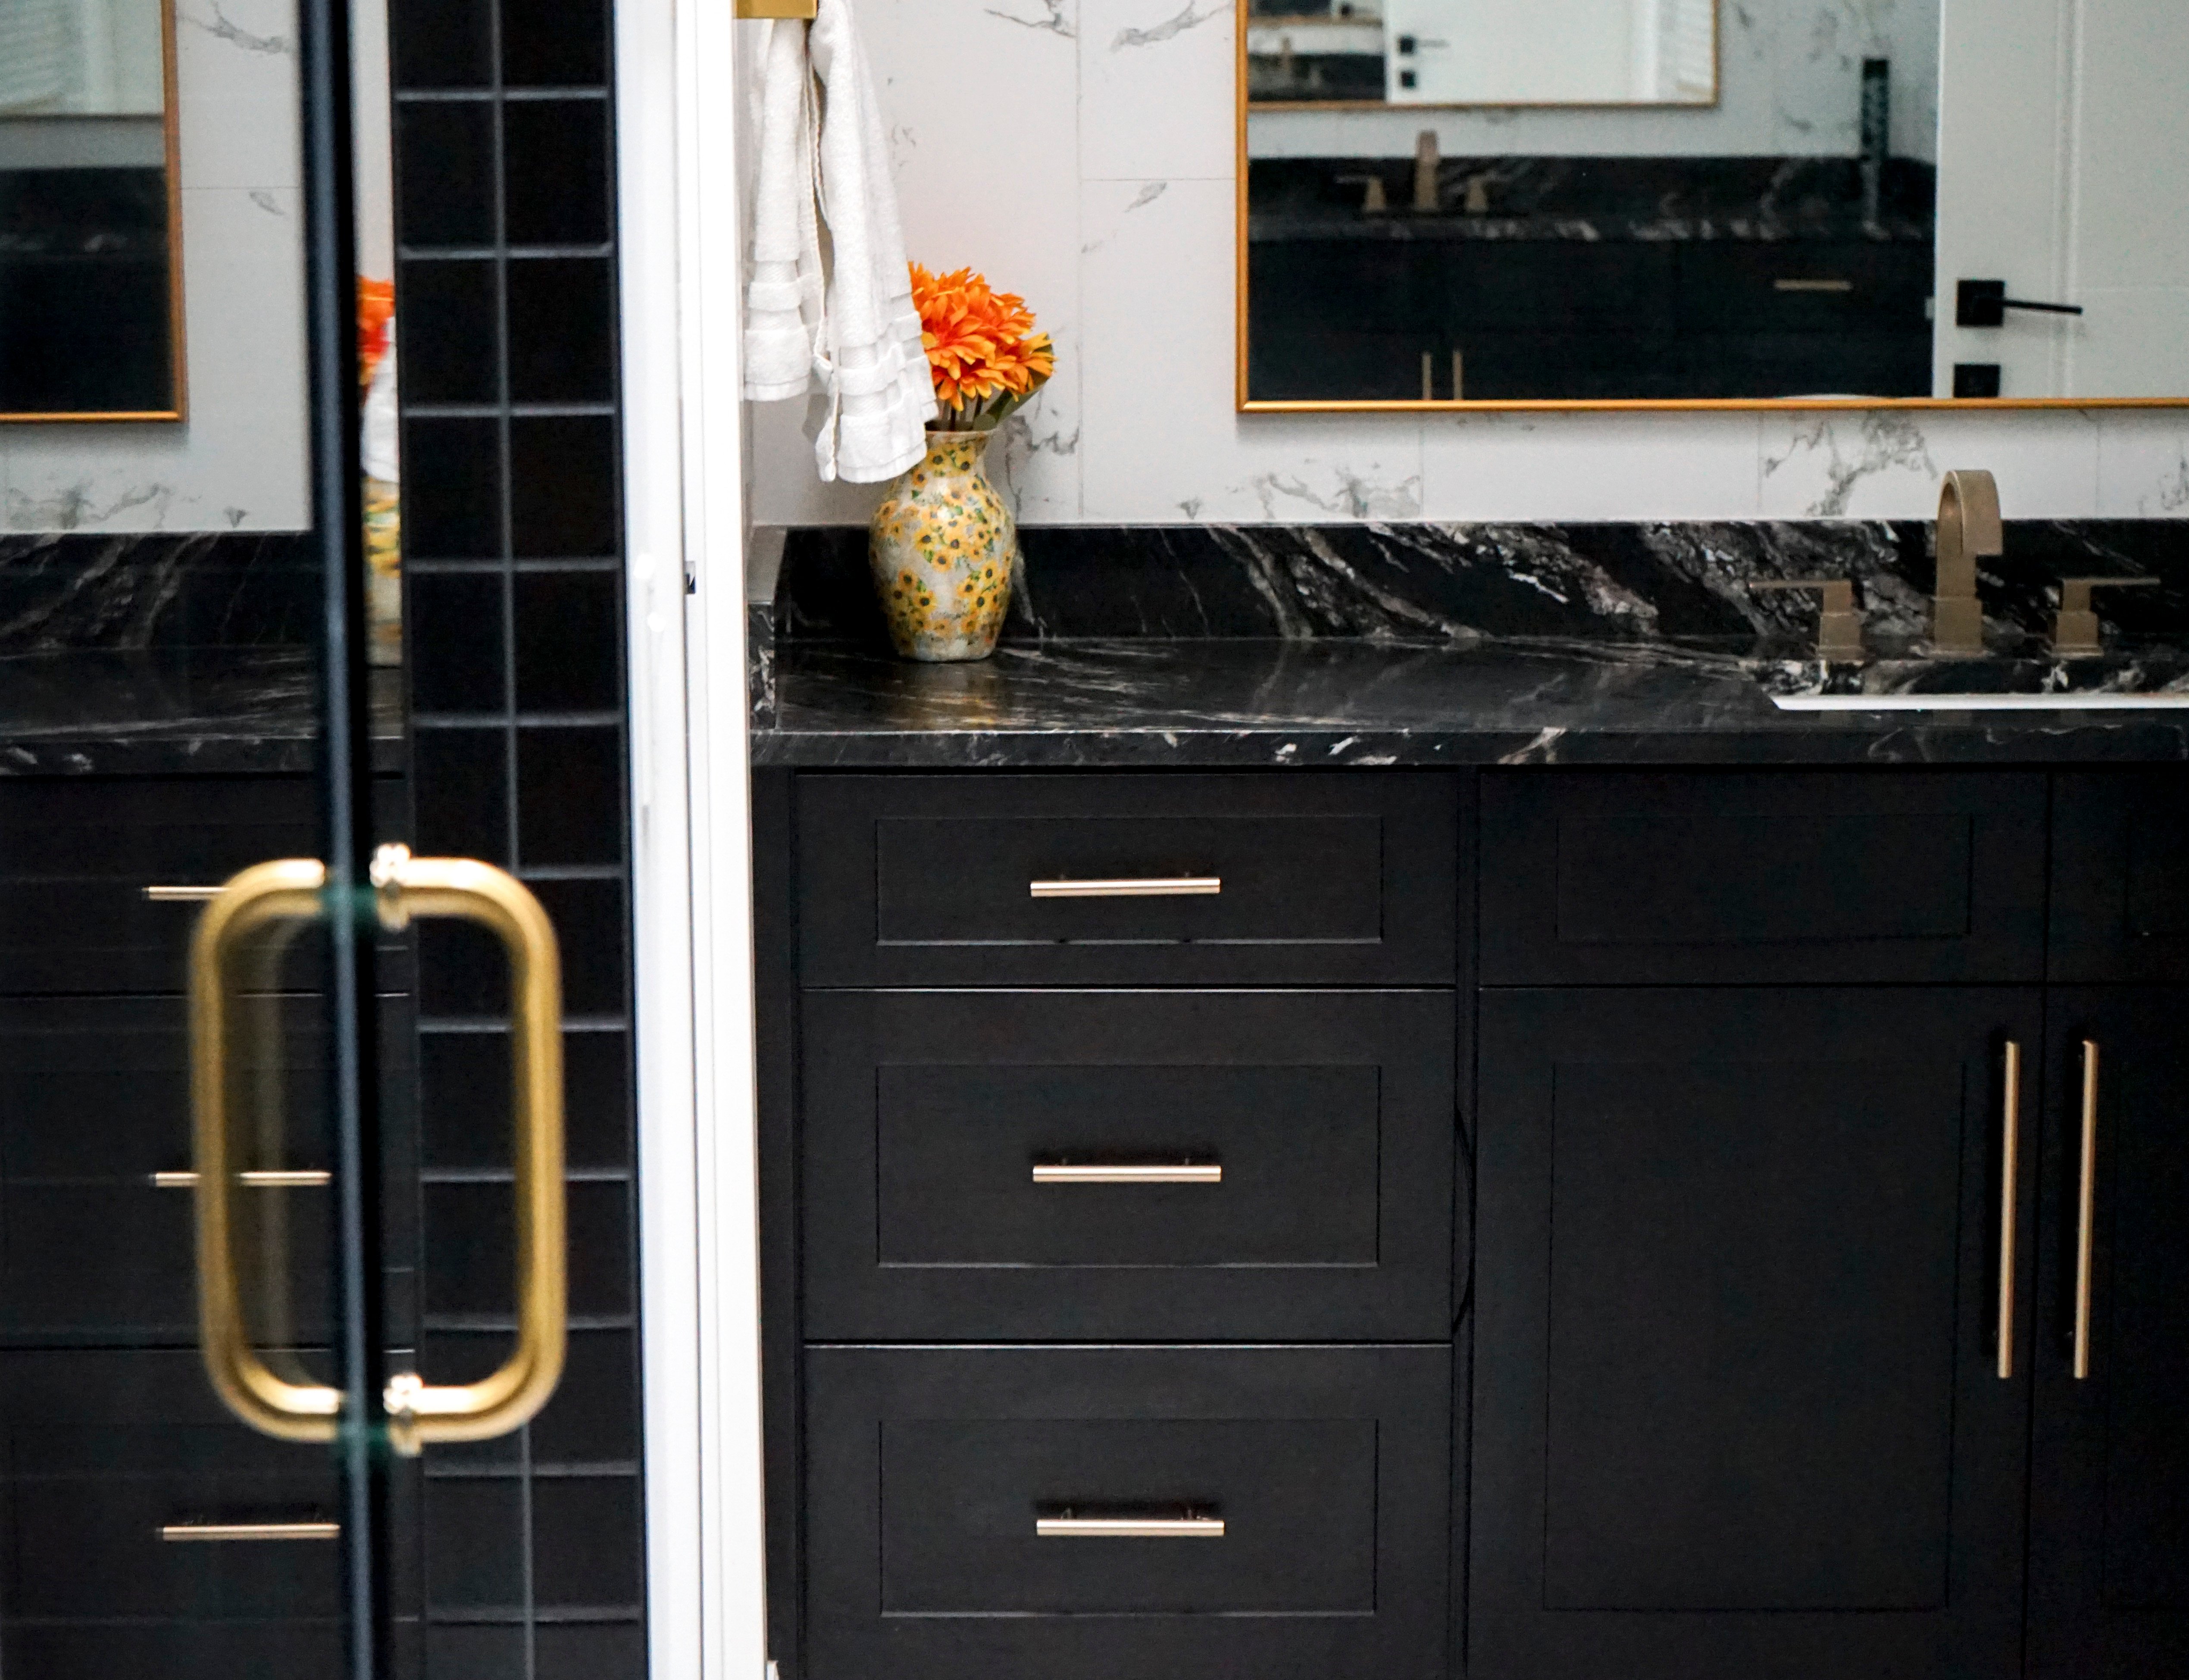
- Floating or drawer-style vanities for improved storage
- Frameless glass shower doors that create a more open feel
- Recessed medicine cabinets and shower niches
- Large-format porcelain tile with fewer grout lines
- Layered lighting that combines recessed fixtures with vanity lighting
- Light, neutral finishes that reflect natural and artificial light
Even modest bathrooms can feel brighter, larger, and more luxurious when every square inch is carefully planned.
Understand Building Requirements Before Construction Begins
If you live in a condominium or townhome, your remodeling project may involve more than selecting materials.
Many Arlington communities require:
- HOA or condo board approval
- Contractor insurance documentation
- Elevator reservations
- Water shutoff scheduling
- Work-hour restrictions
- Construction debris management
Addressing these requirements early helps prevent unnecessary delays once construction begins.
What Affects Bathroom Remodeling Costs?
Bathroom remodeling costs vary depending on the scope of work—not just the finishes you select.
Projects become more expensive when they involve:
- Moving plumbing fixtures
- Expanding or reconfiguring the layout
- Custom tile installation
- Frameless glass enclosures
- Heated flooring
- Premium vanities and cabinetry
- Electrical and ventilation upgrades
- Structural modifications
Keeping plumbing fixtures in their existing locations often provides the best balance between cost and value while still allowing for a dramatic transformation.
Invest in the Details You Can't See
While homeowners naturally focus on tile, vanities, and fixtures, the hidden components of a bathroom are just as important.
Professional remodeling should include:
- Proper waterproofing
- High-quality ventilation
- Updated plumbing connections
- Safe electrical work
- Durable subfloor preparation
- Expert tile installation
These behind-the-scenes elements help protect your investment and ensure your new bathroom performs beautifully for years to come.
Design a Bathroom That Fits Your Lifestyle
The best bathroom isn't necessarily the most expensive—it's the one that works best for your daily routine.
Before finalizing your design, consider:
- Walk-in shower or bathtub?
- Single or double vanity?
- Additional storage?
- Heated flooring?
- Frameless glass enclosure?
- Accessibility features for the future?
- Easy-to-maintain materials?
Making these decisions early creates a smoother remodeling experience and results in a space you'll enjoy every day.
Create a Bathroom You'll Love for Years
A well-designed bathroom remodel improves more than your home's appearance—it enhances comfort, functionality, and long-term value. Whether you're updating a small guest bath or transforming a primary suite, careful planning and expert craftsmanship make all the difference.
At Elegant Kitchen & Bath, we help Arlington homeowners navigate every step of the remodeling process—from layout and material selection to permitting and installation—creating bathrooms that are beautiful, practical, and built to last.