
Blog · Topic
Design Ideas
Remodeling costs, design ideas and planning guides for Northern Virginia homeowners, from the designers at Virginia Remodeling Group.
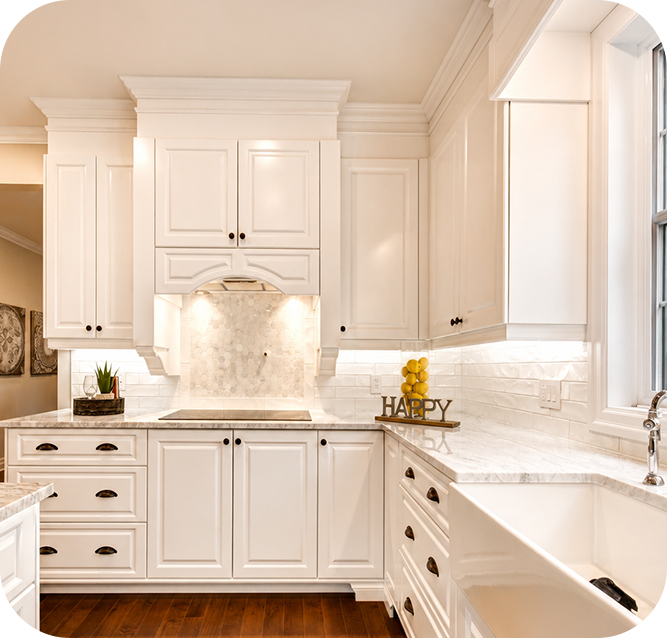
Open-Concept White Kitchen Idea
Open kitchen idea: white cabinets, a large island, marble counters and wood floors flowing into dining and family rooms. Designed in 3D for Northern VA.
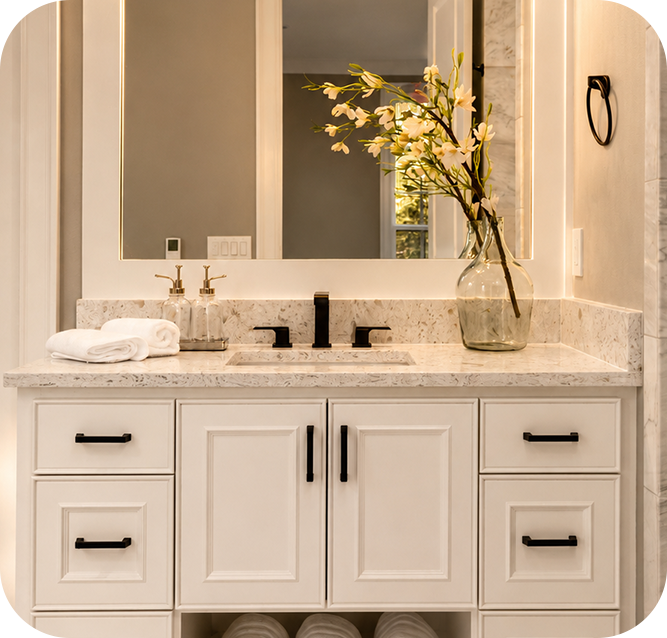
Timeless White Primary Bathroom Idea
Primary bathroom idea: white custom vanity, light quartz, warm gray walls and matte black fixtures. Get a 3D design for your Northern VA bathroom.
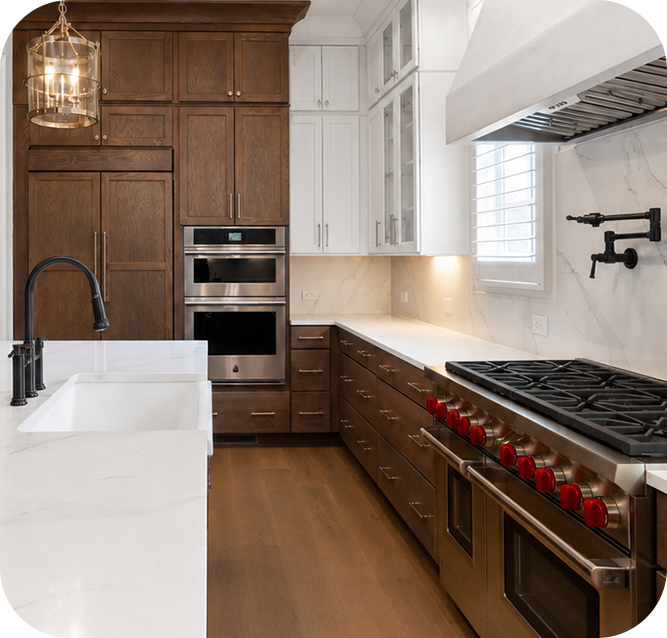
Walnut Waterfall Island Kitchen Idea
Two-tone kitchen idea: walnut lowers, white uppers, a waterfall quartz island and a plaster hood. See how VRG designs kitchens in 3D for Northern VA homes.
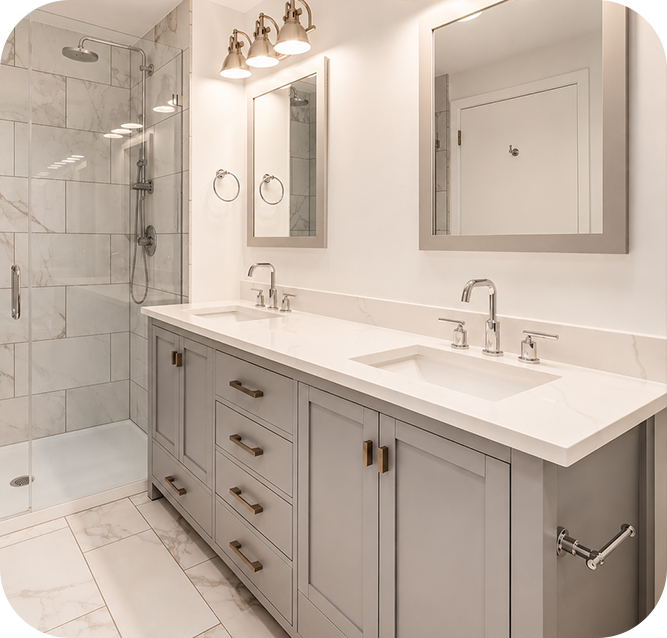
Gray Double Vanity Bathroom Idea
Bathroom idea: soft gray shaker double vanity, quartz counters, marble-look porcelain tile and brushed brass. Get a 3D design for your Northern VA bathroom.
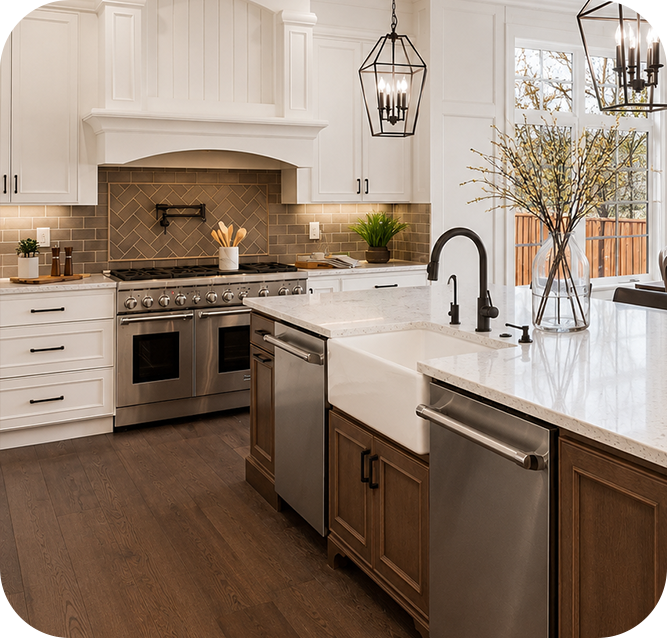
White Shaker & Walnut Kitchen Idea
Kitchen idea: white shaker cabinets, quartz counters and a warm walnut island with herringbone backsplash. Get a 3D design for your Northern VA home.
Planning a remodel?
Book a free consultation. Your designer comes to you, measures, and shows you the result in photoreal 3D before anything is built.