
Blog · Topic
Virginia Remodeling
Remodeling costs, design ideas and planning guides for Northern Virginia homeowners, from the designers at Virginia Remodeling Group.
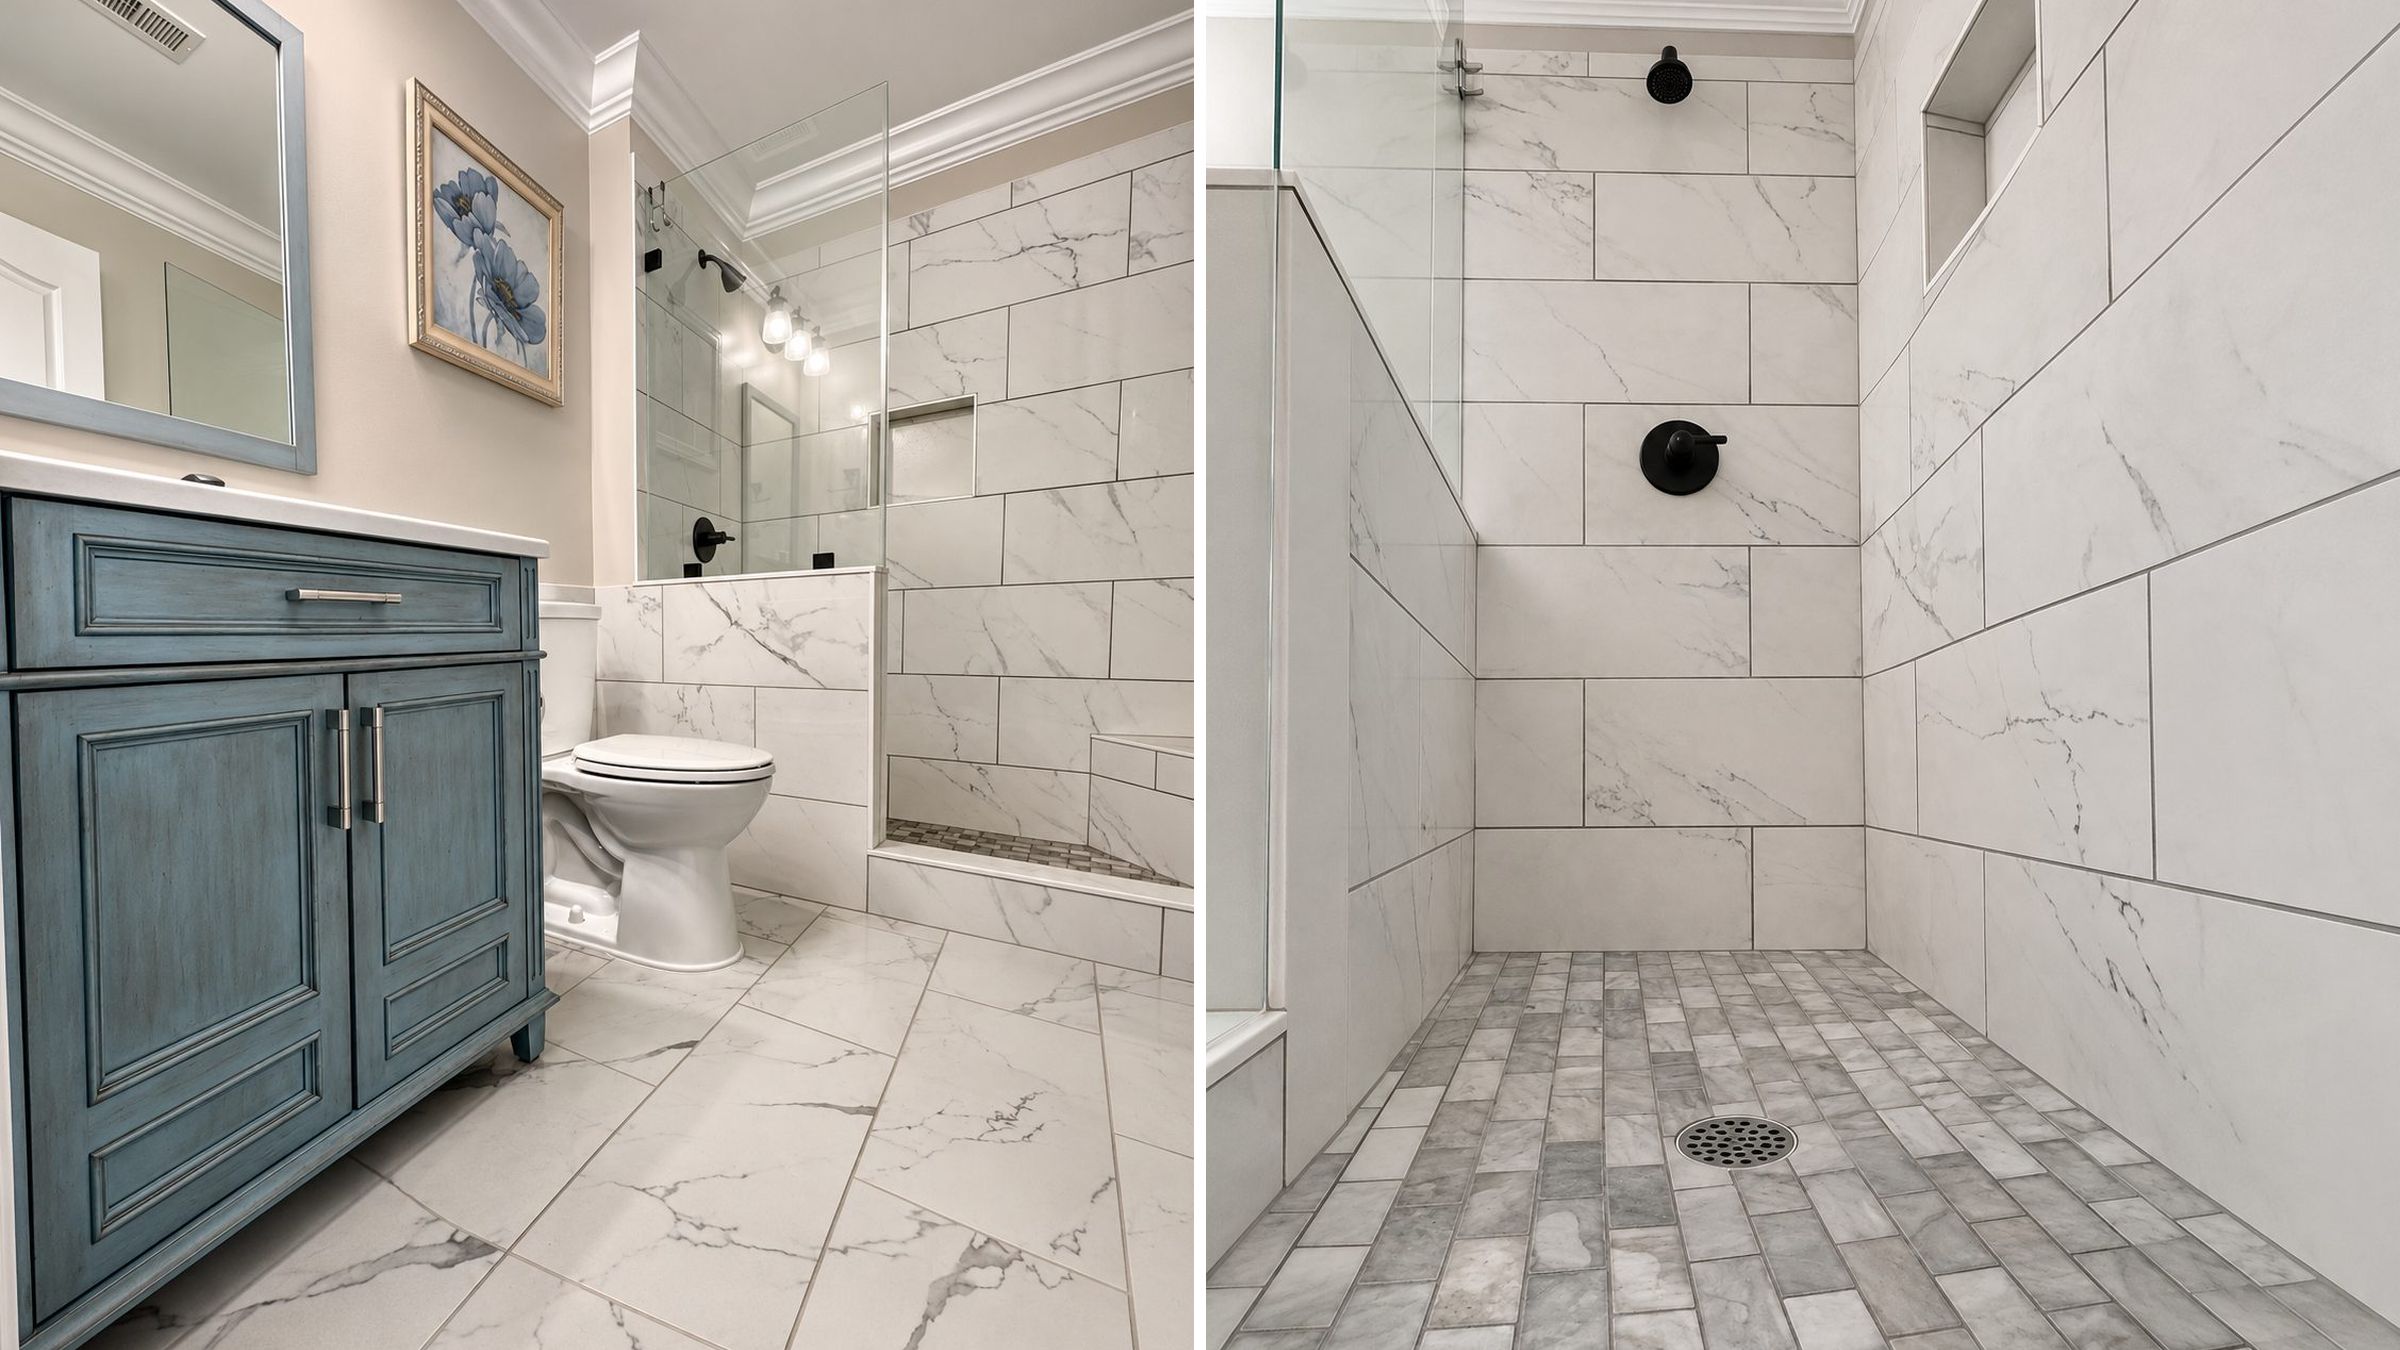
Blue Vanity Bathroom in Leesburg
Tour a Leesburg, VA bathroom remodel with a distressed blue vanity, marble-look tile, a walk-in shower with a bench and matte black fixtures.
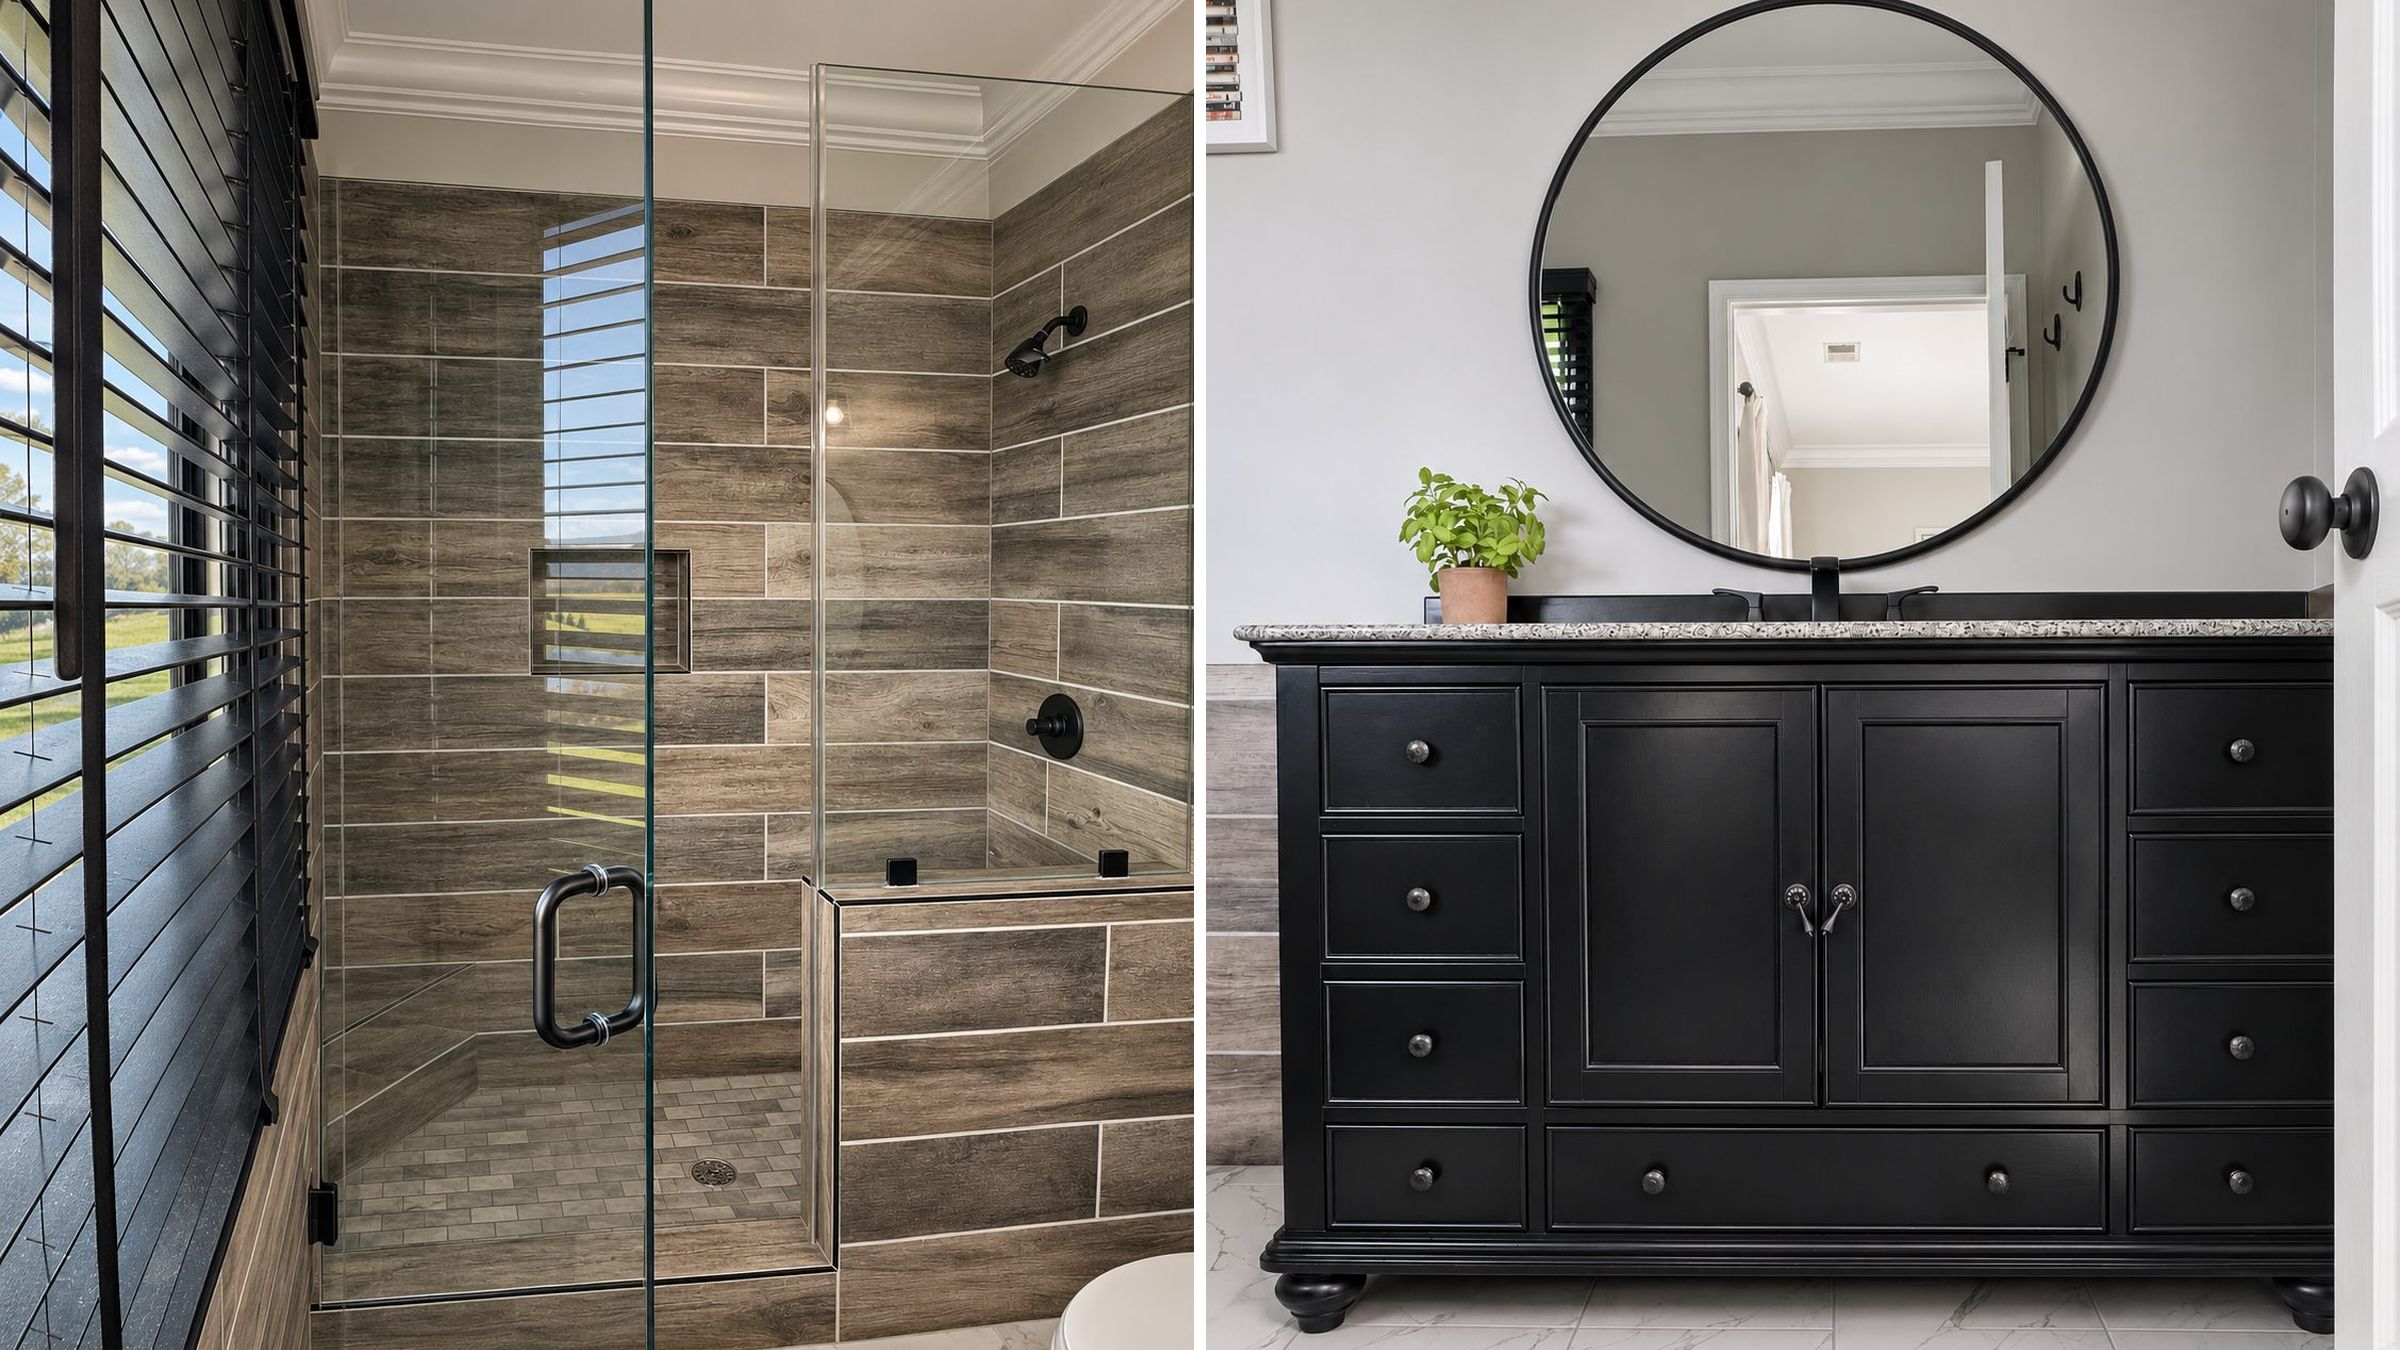
Wood-Look Tile Bathroom in Leesburg
Tour a Leesburg, VA bathroom remodel with a wood-look tile walk-in shower, a black furniture-style vanity, a granite top and matte black fixtures.
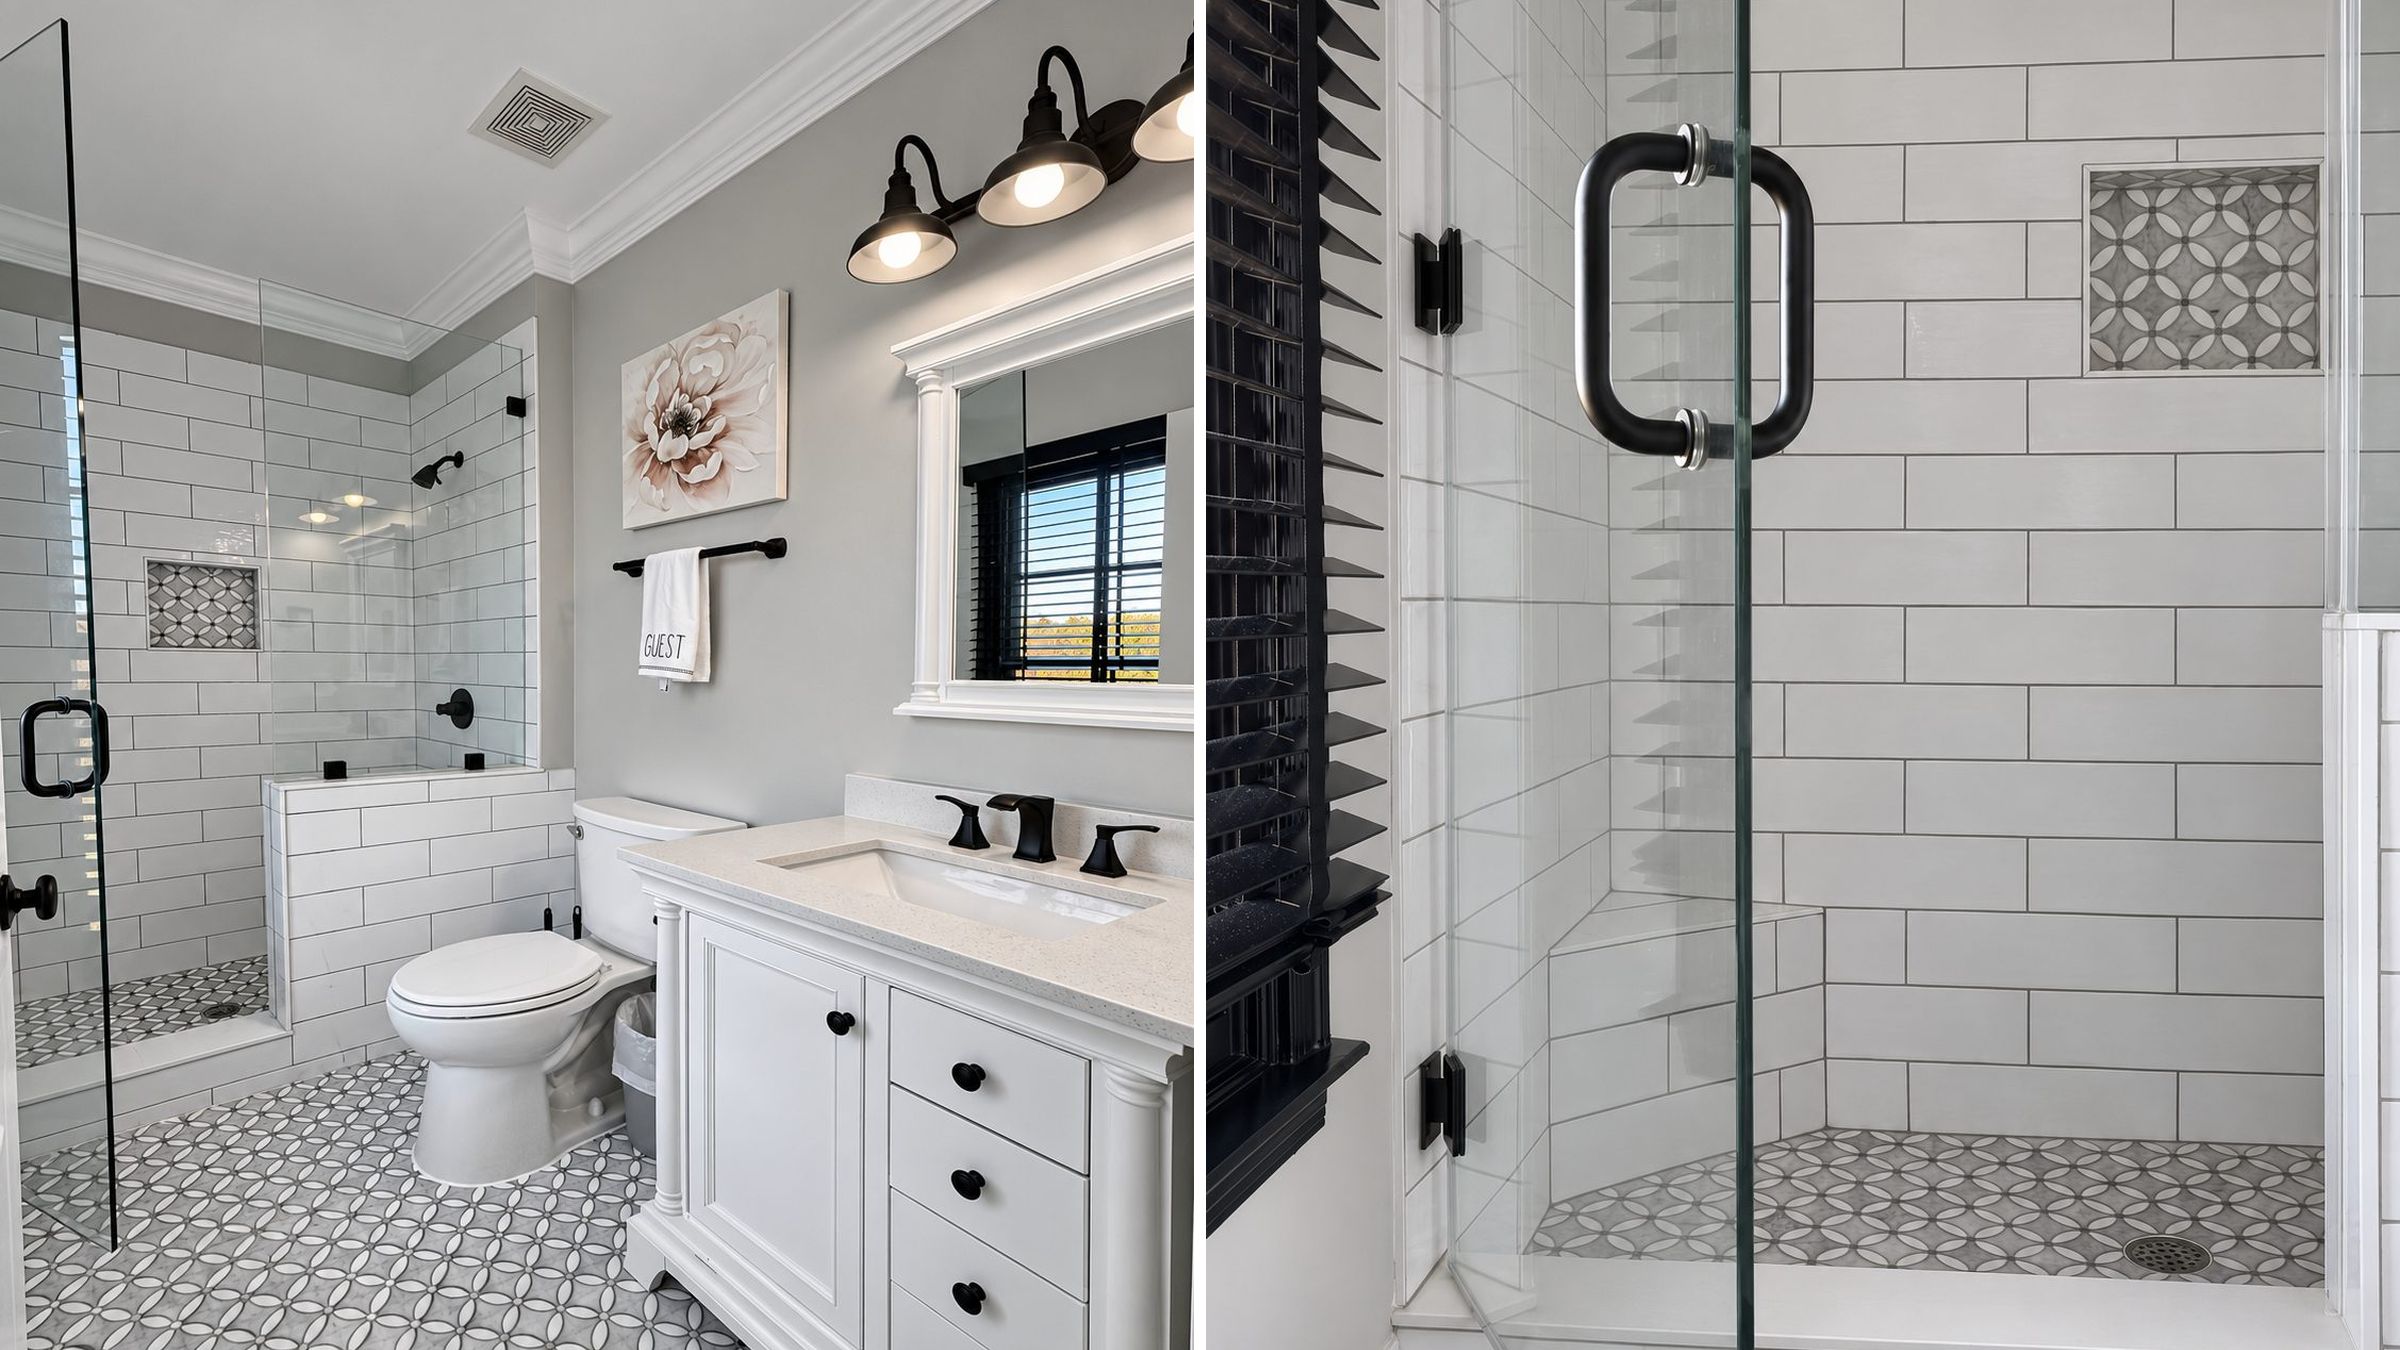
Marble Mosaic Guest Bathroom in Leesburg
Tour a Leesburg, VA guest bathroom remodel with a marble flower mosaic floor, a walk-in subway tile shower, a white vanity and matte black fixtures.
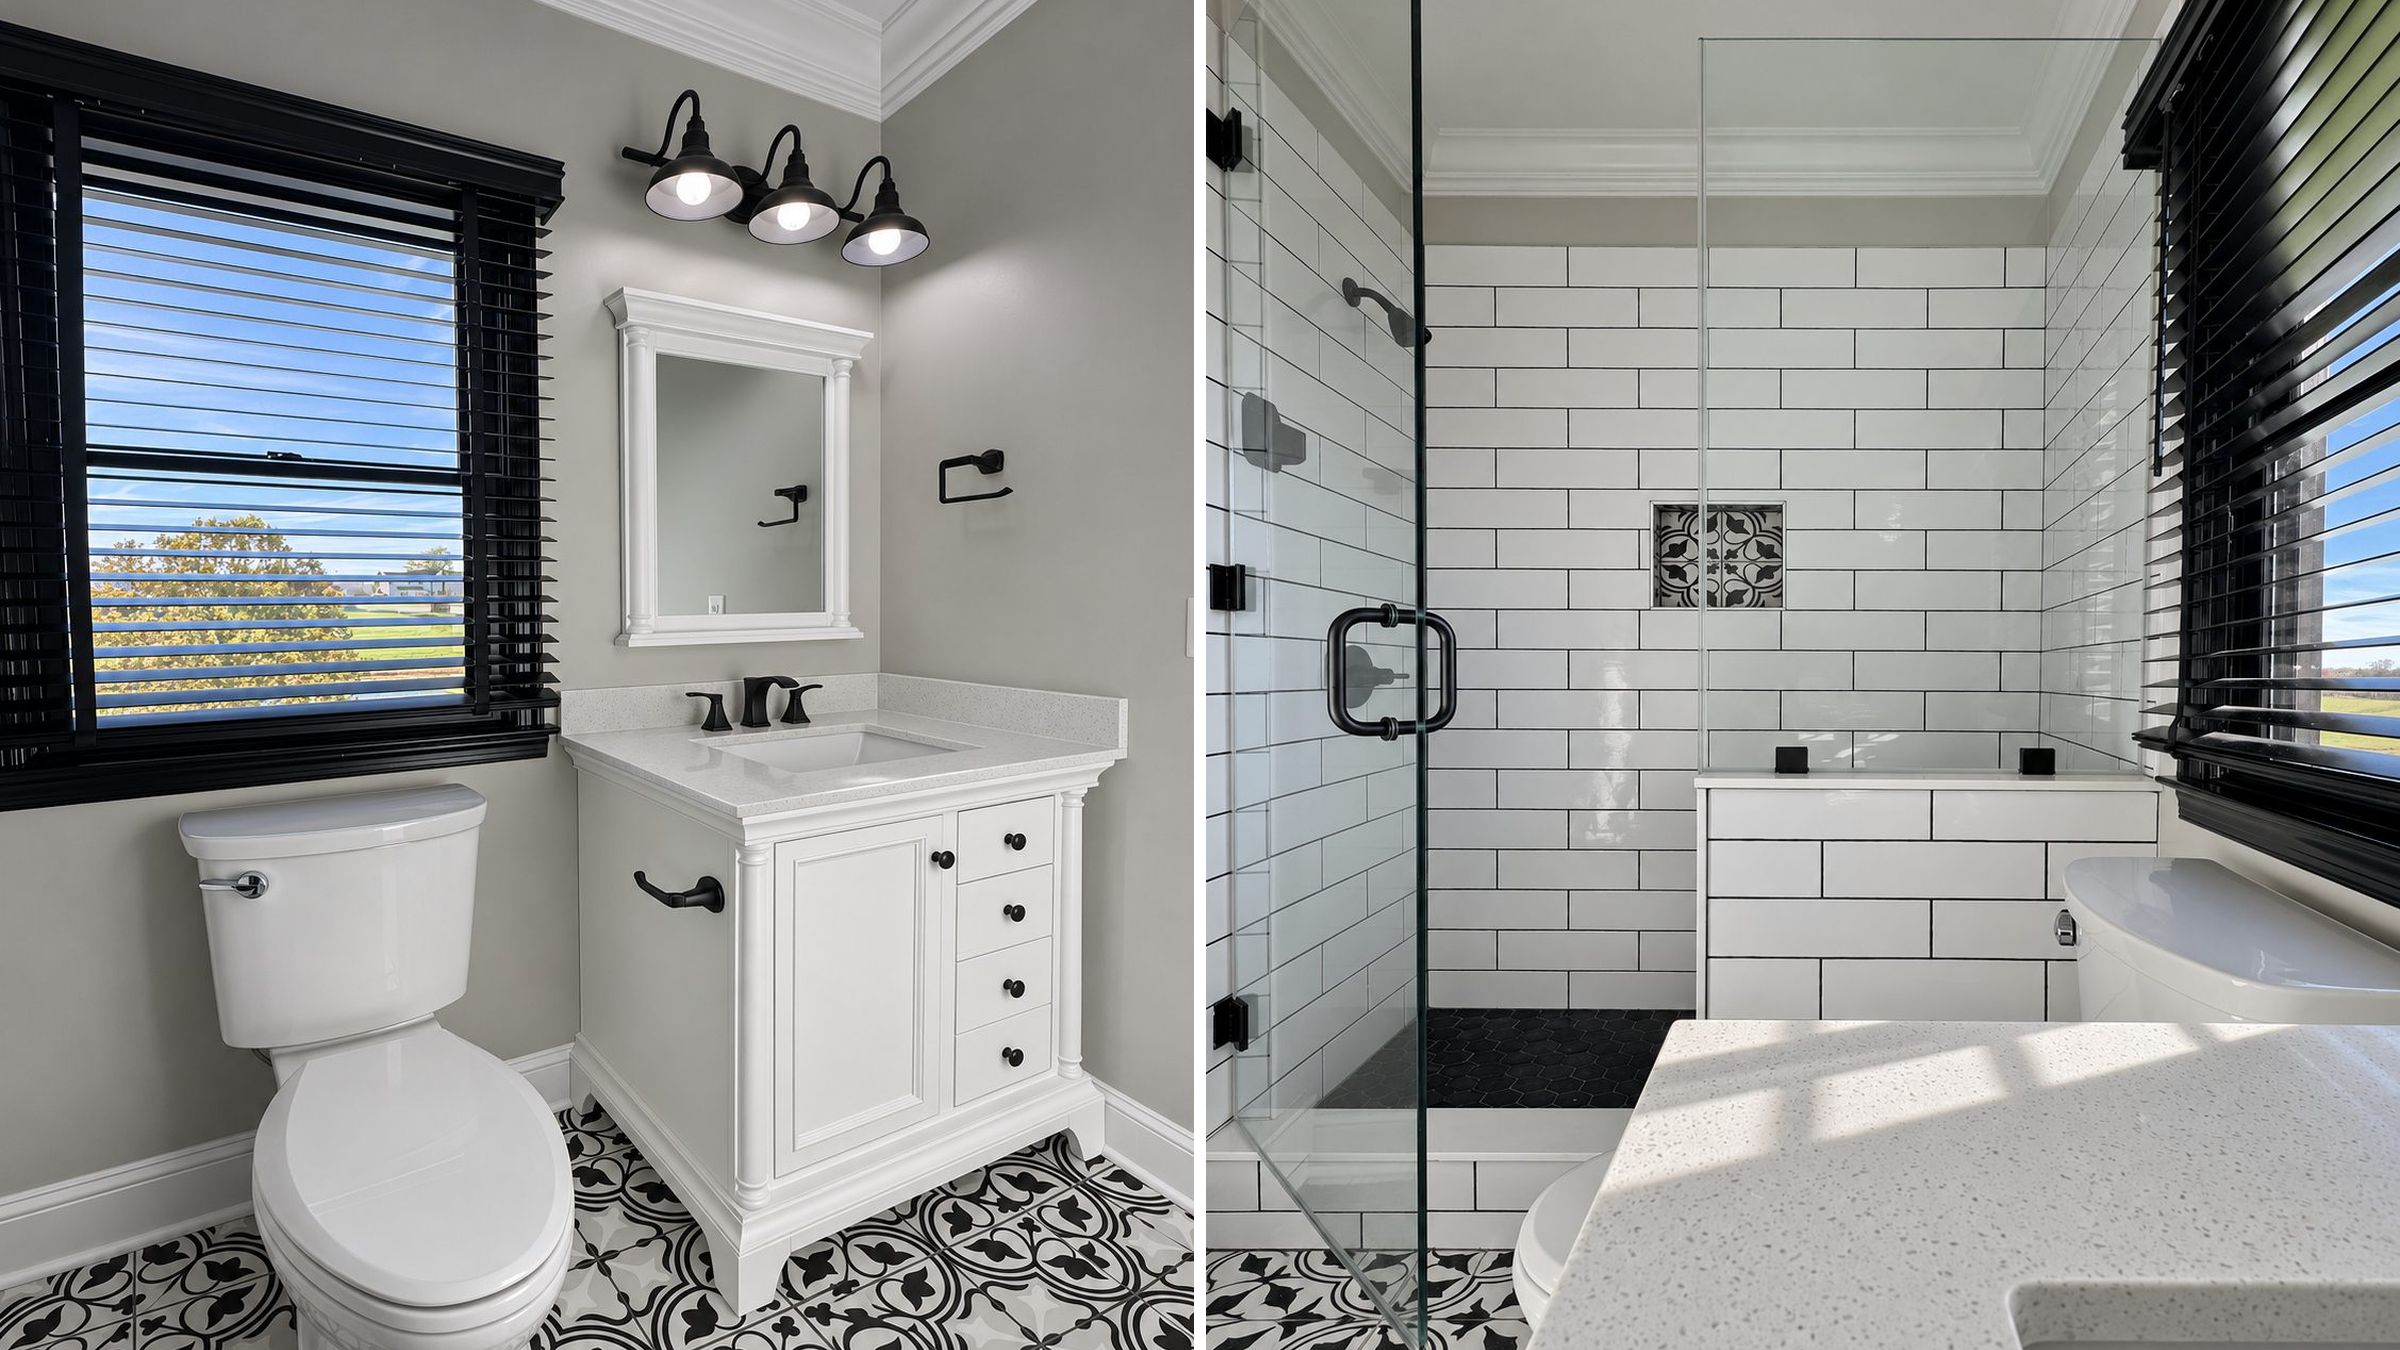
Black-and-White Guest Bathroom in Leesburg
Tour a Leesburg, VA guest bathroom remodel with patterned tile, a white furniture-style vanity, a walk-in subway tile shower and matte black fixtures.
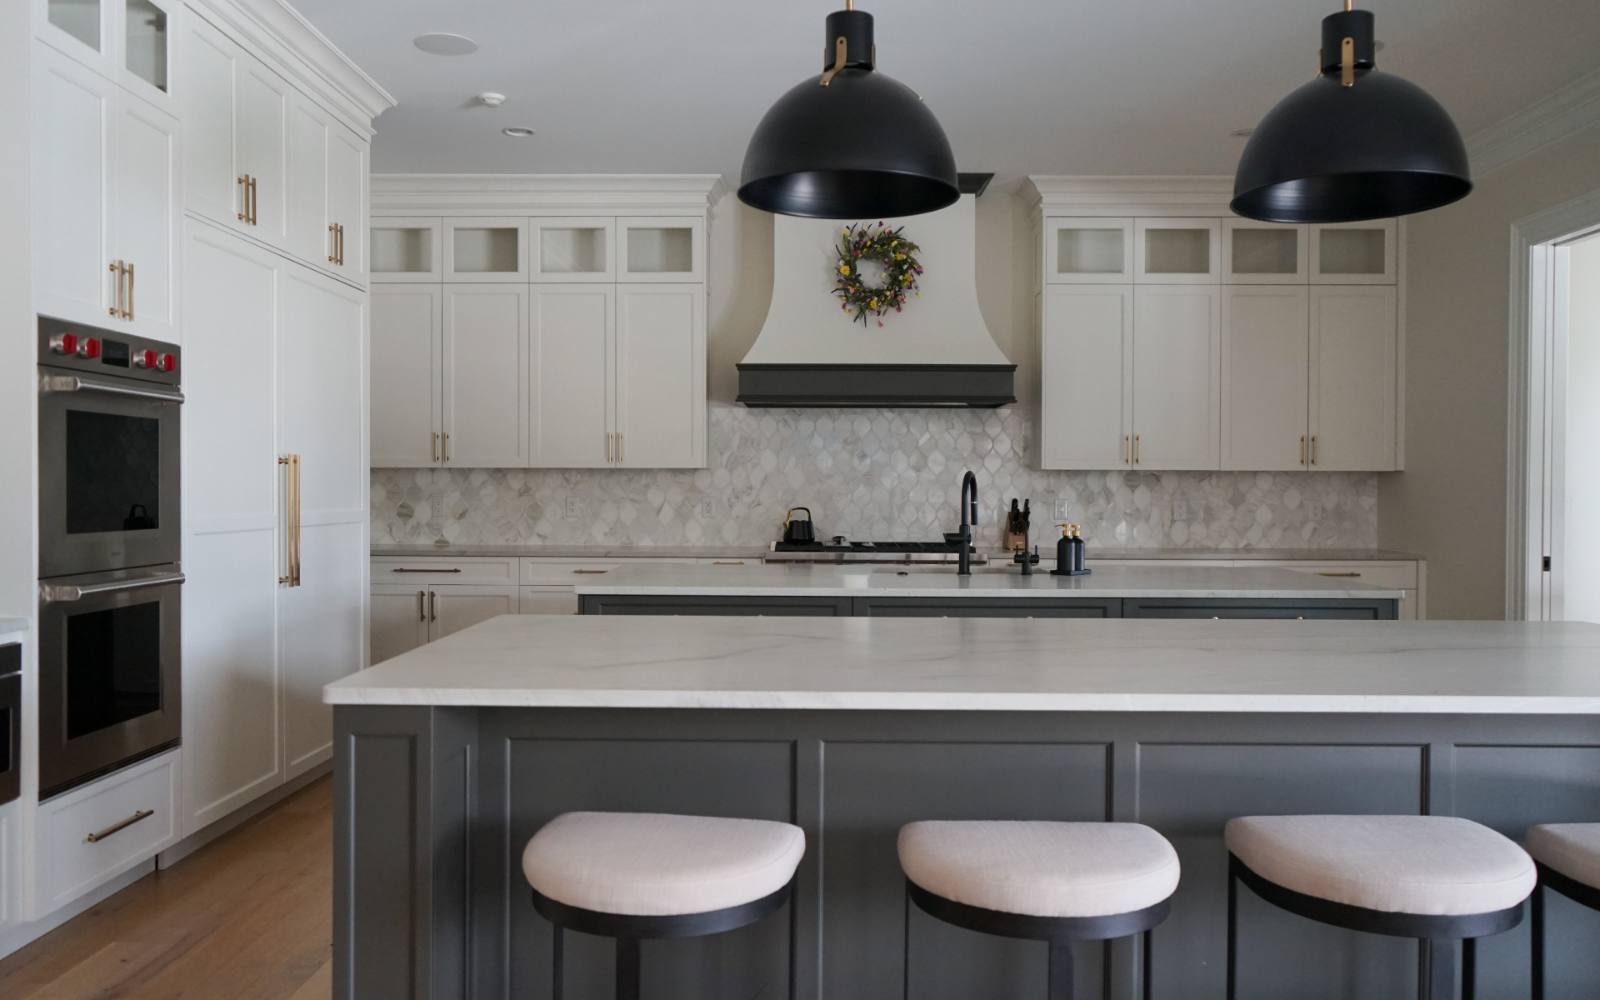
Double-Island Luxury in Leesburg Kitchen
Tour a Leesburg, VA luxury kitchen remodel with a custom double island, hidden walk-in pantry, professional range and custom bar, designed by our team.
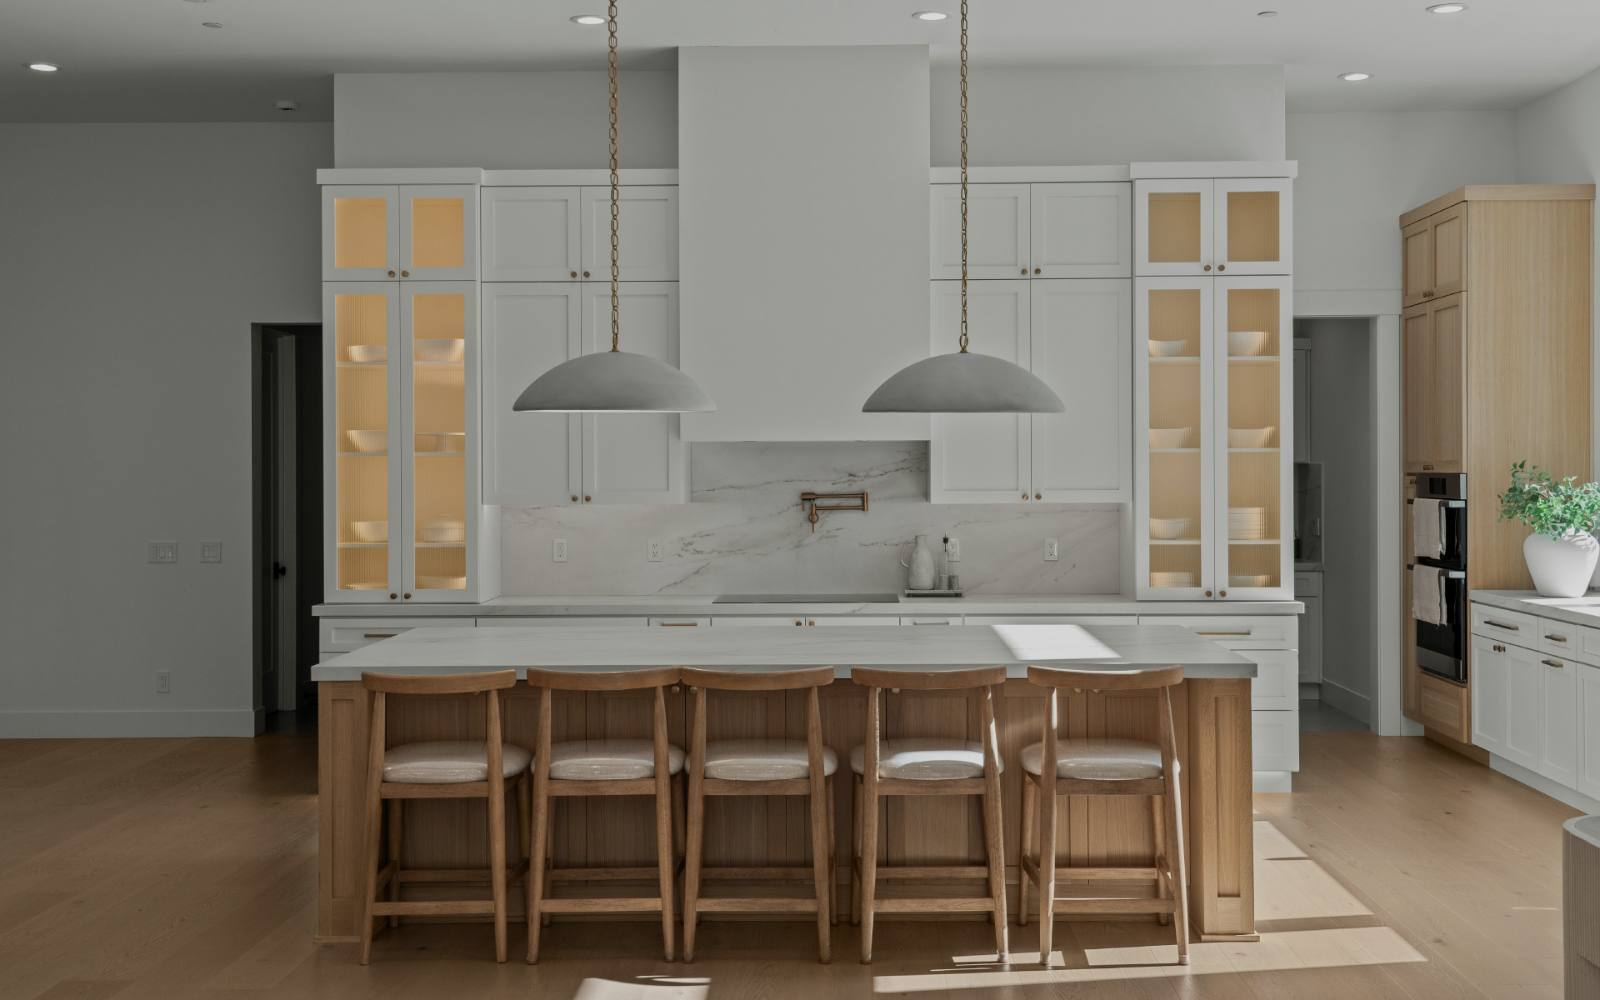
How to Plan a Luxury Remodel in Virginia Without Costly Change Orders
How to plan a luxury kitchen, bath or basement remodel in Virginia without costly change orders: design first, lock selections early, budget hidden costs.
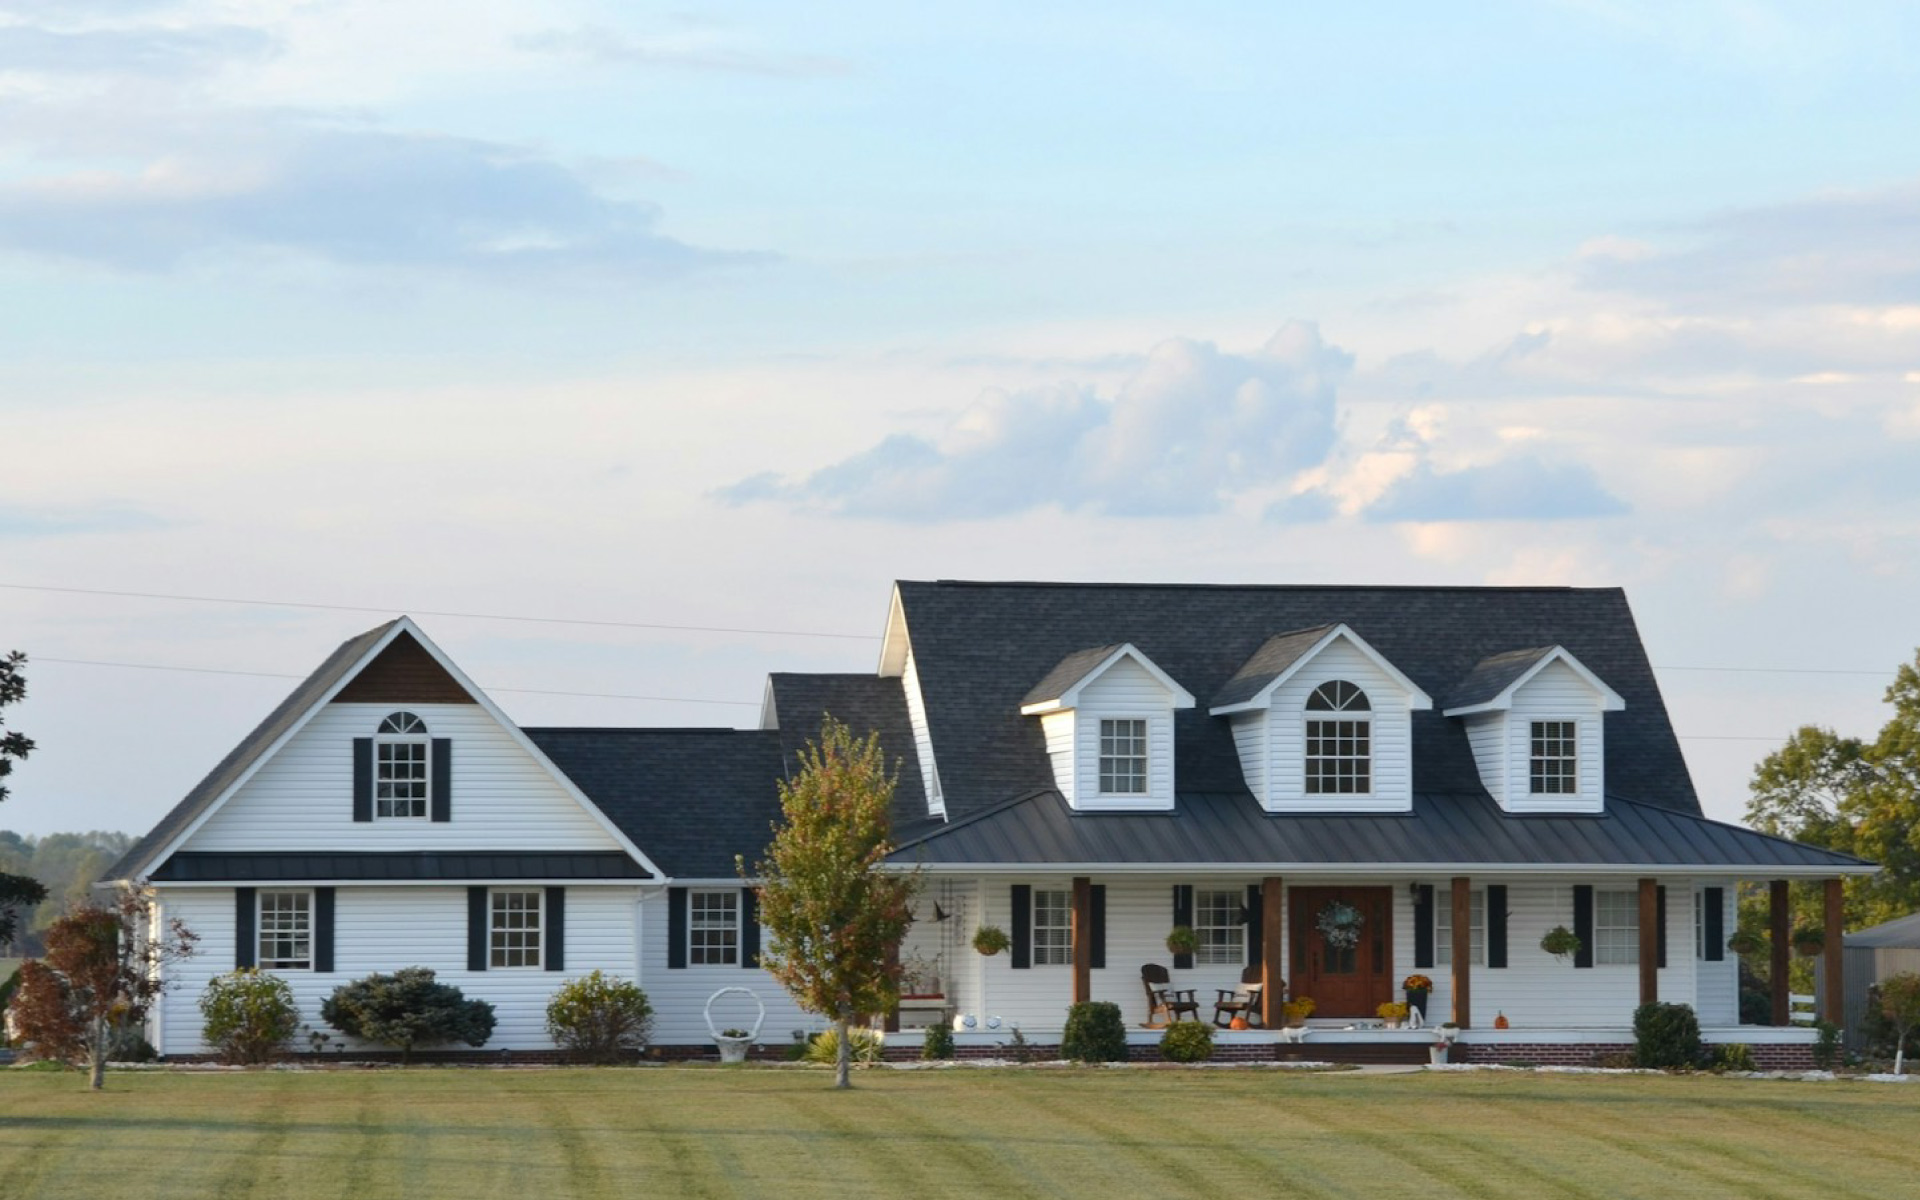
How to Plan a Home Addition: An 8-Step Guide for Homeowners
An 8-step guide to planning a home addition in Northern Virginia, from budget and design to zoning, permits and construction.
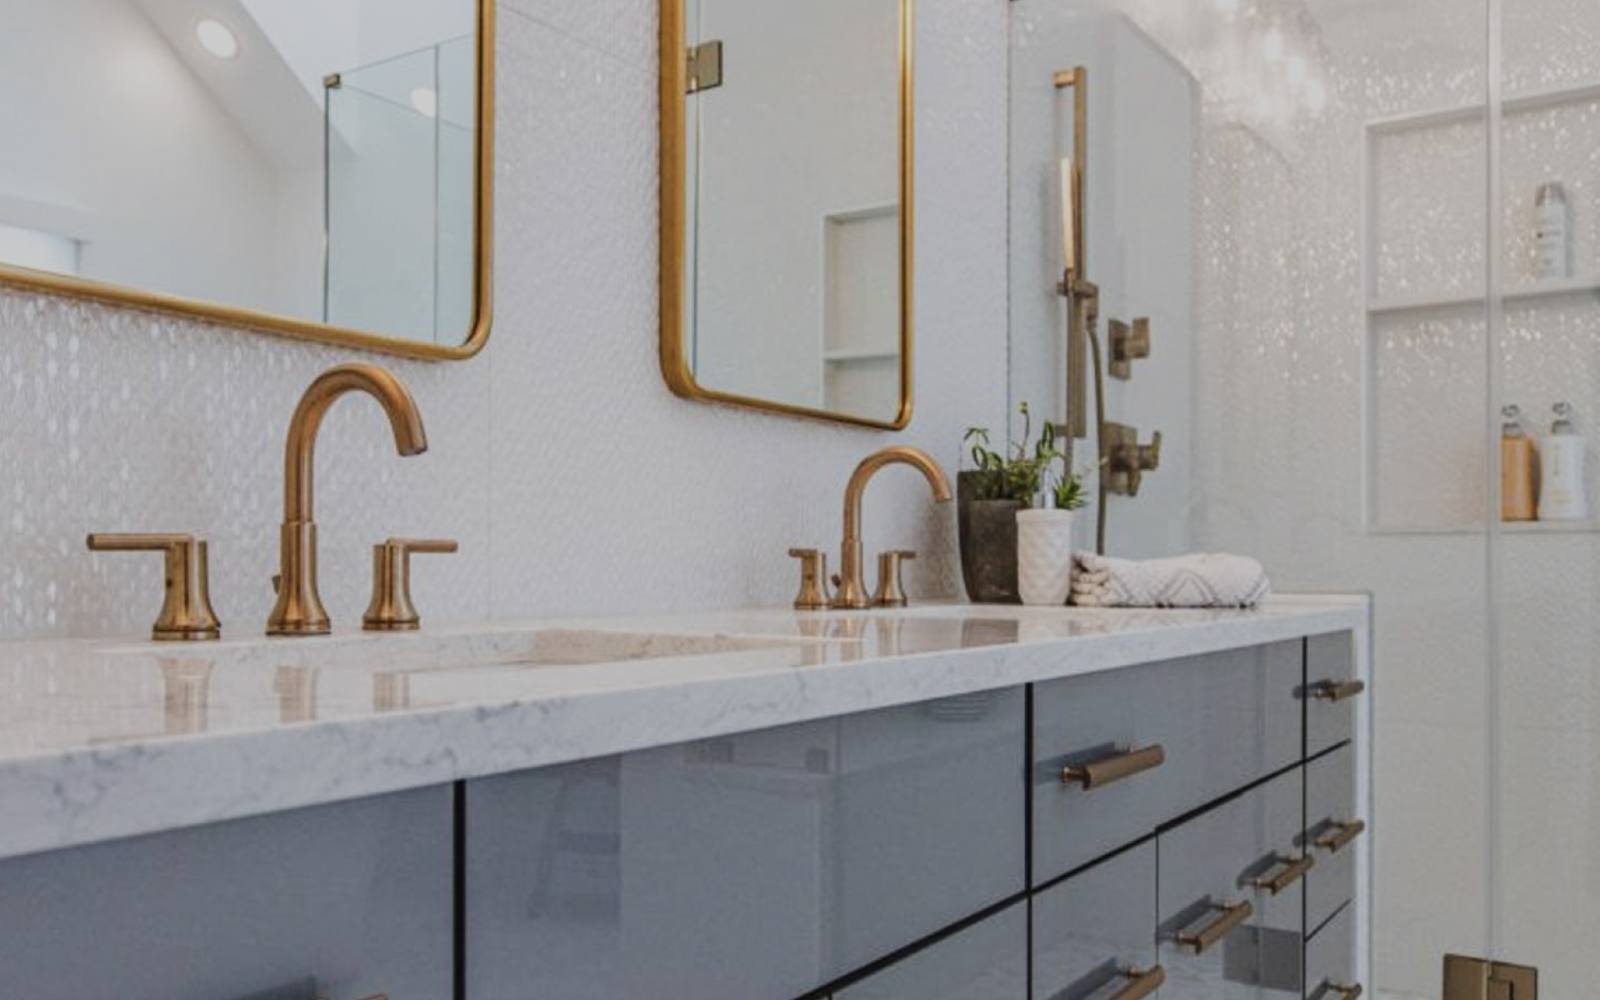
5 Modern Bathroom Design Ideas That Actually Work in 2026
Five modern bathroom ideas that work in real Northern Virginia homes in 2026, from walk-in showers to warm wood vanities and large-format tile.
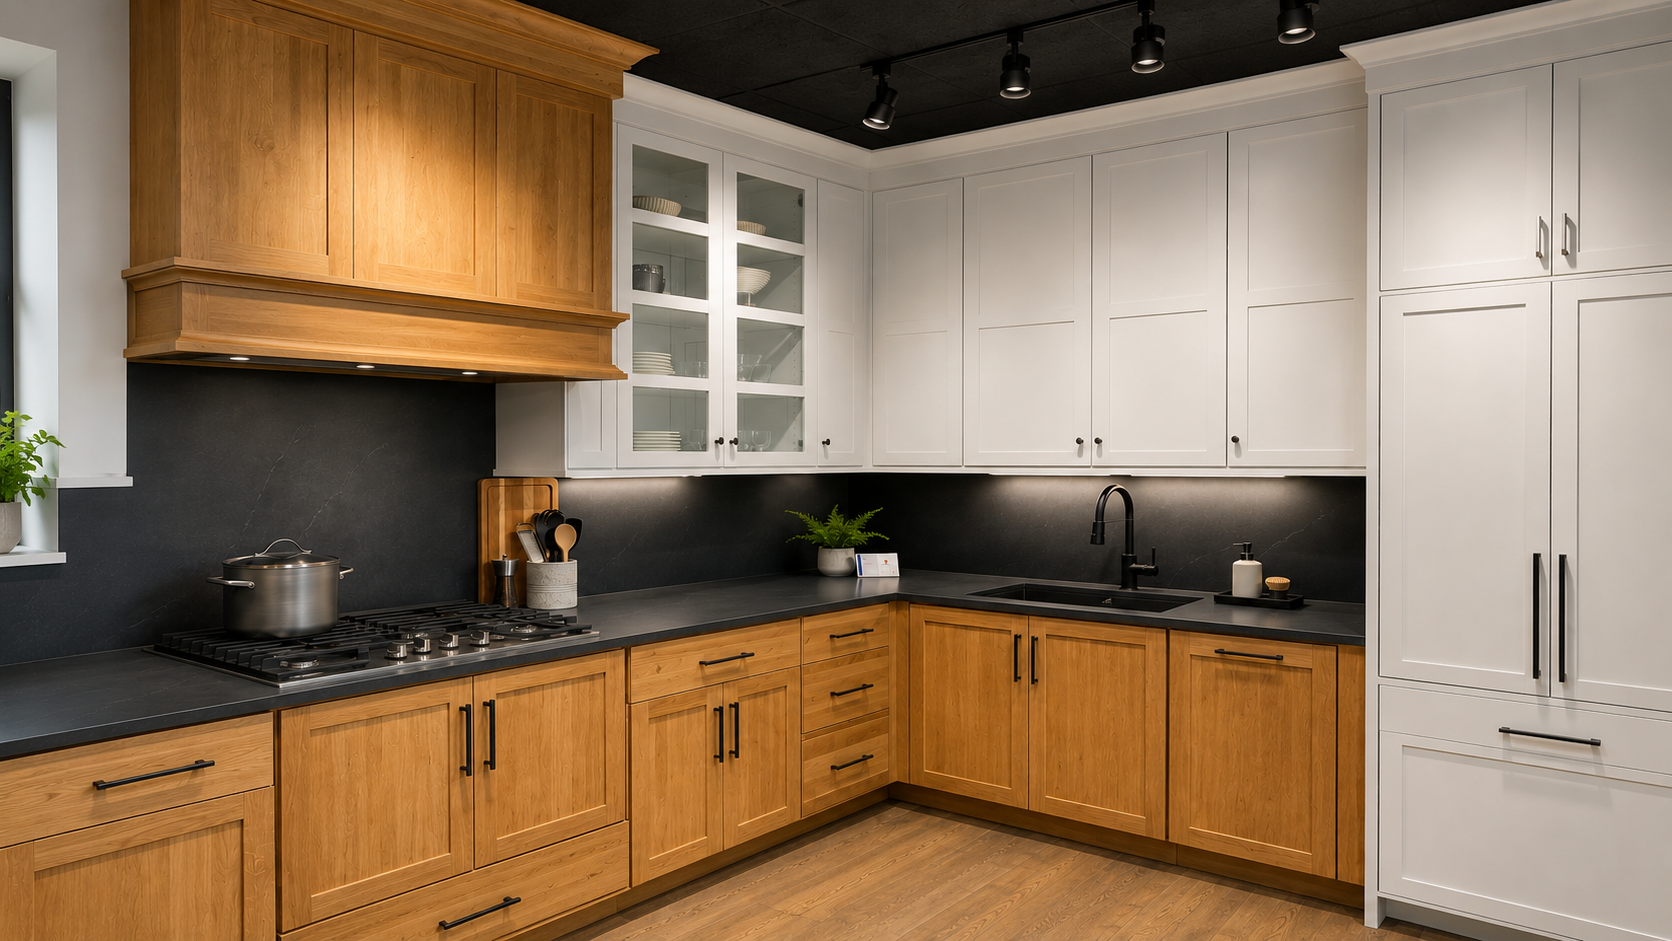
Small Kitchen Design Ideas: How to Maximize Space Without Sacrificing Style
Small kitchen ideas from Northern Virginia designers: smart storage, layout tricks, lighting and finishes that make a small kitchen feel bigger.

How to Choose the Right Kitchen Remodeling Contractor in Northern Virginia
What to check before you hire a kitchen remodeling contractor in Northern Virginia: license, insurance, design process, written estimates and warranty.
Planning a remodel?
Book a free consultation. Your designer comes to you, measures, and shows you the result in photoreal 3D before anything is built.